
BEDS4
BATHS2 full 1 partial
SQUARE FEET2,590
MLS#1111678
STATUSActive
PROPERTY TYPEResidential - Single Family
SUBDIVISIONBosque Del Rio Subdivision
Property Description
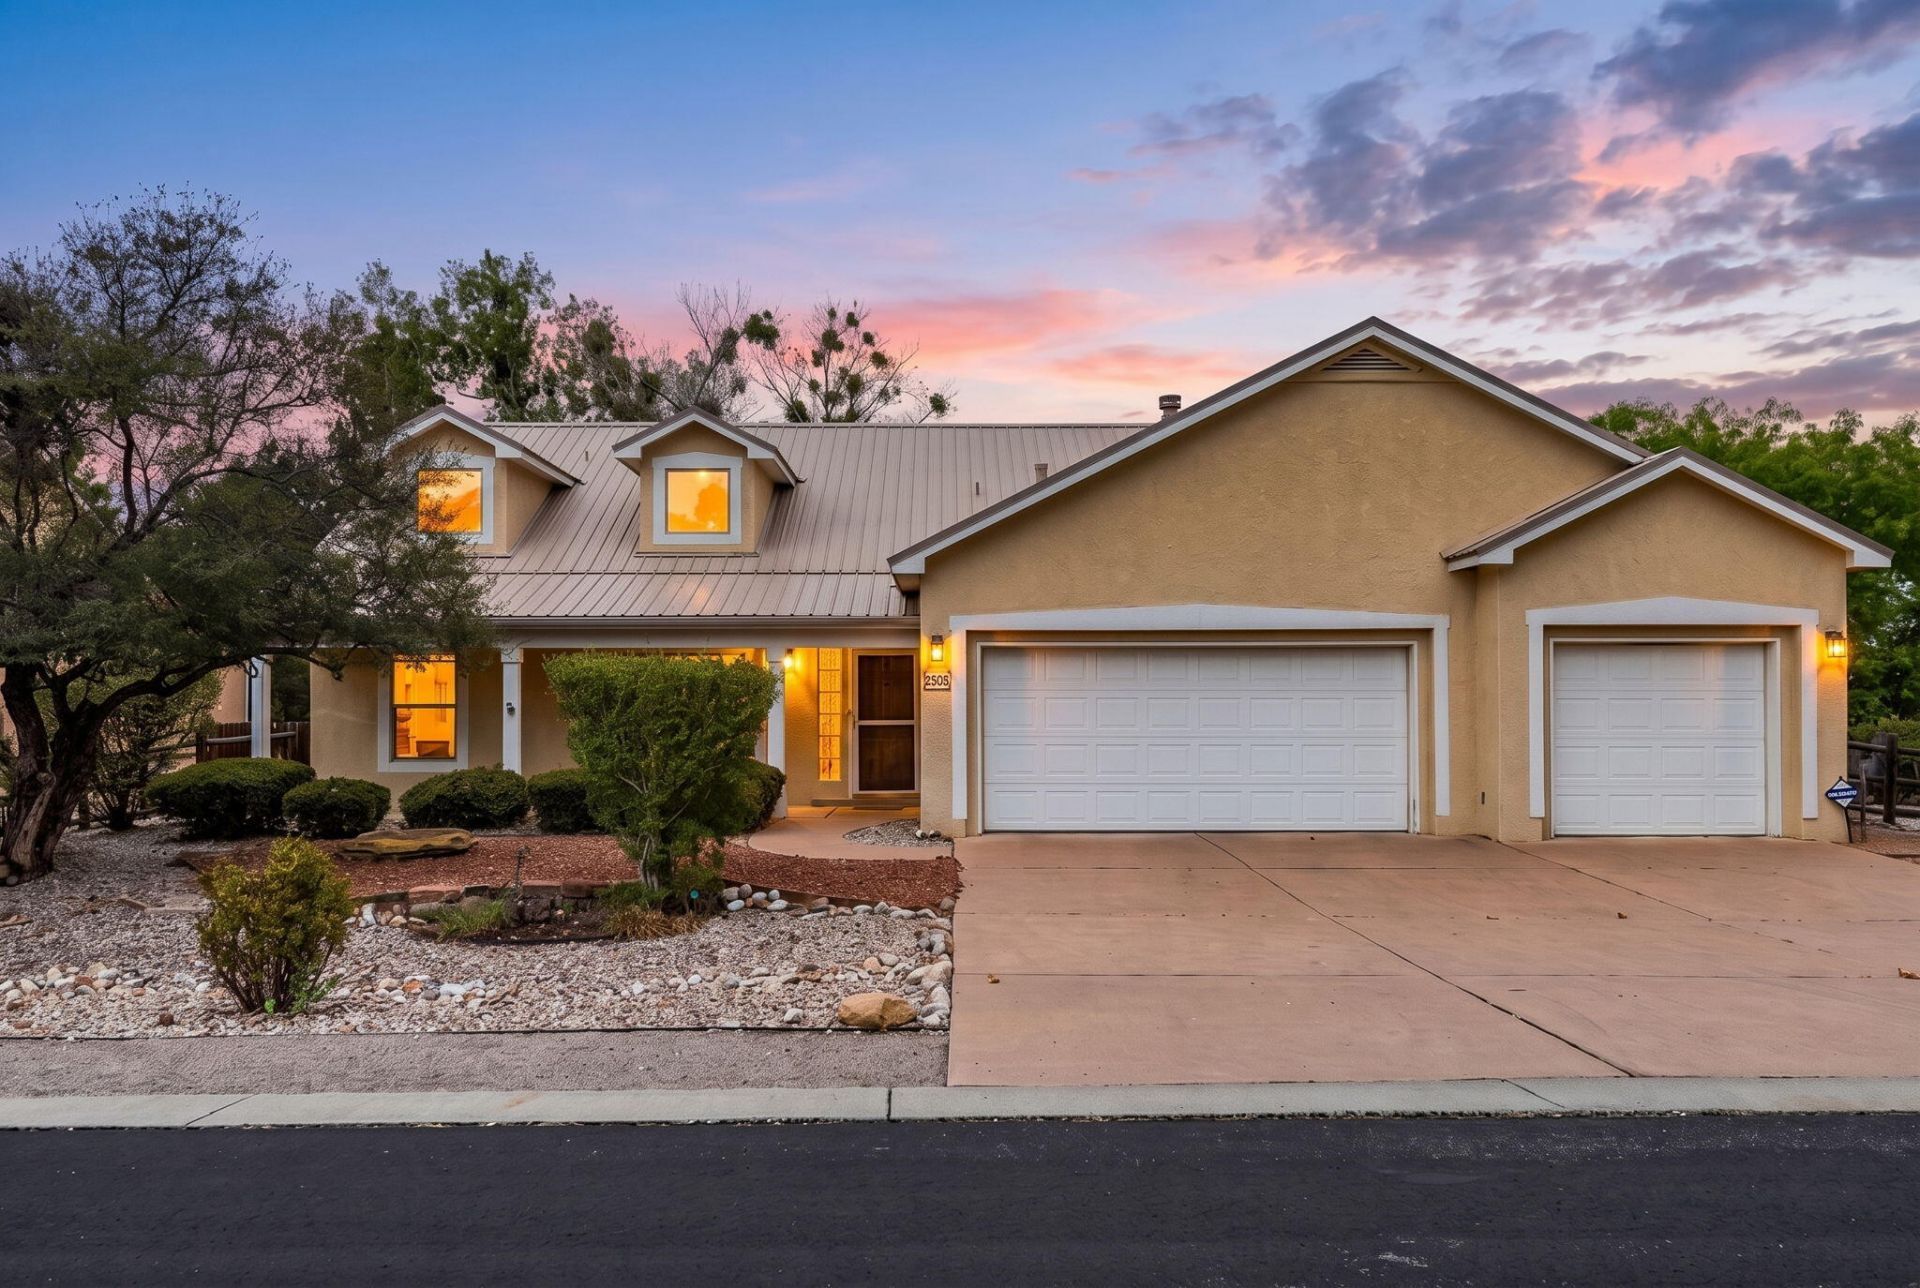
Bosque living is just outside your door at this nearly 2,600-square-foot Northern New Mexico-style home in Albuquerque's river valley. Set on a generous .38-acre lot in a Bosque-adjacent neighborhood, the home is just two houses from gated, resident-only access to miles of trails along the Rio Grande. Inside, the single-story floor plan offers 4 bedrooms, 2.5 baths and soaring vaulted ceilings that bring an open, airy feel to the living spaces. Outdoors, a walled courtyard, covered patio and Kiva fireplace create inviting spaces for New Mexico's year-round indoor-outdoor lifestyle. A three-car garage provides ample room for vehicles, storage and gear. With classic Southwestern character, substantial outdoor space and a one-way-in, one-way-out neighborhood setting, this home offers an uncommon combination of space, setting and exceptional access to the Bosque.
Property Features
Property Type: Residential - Single Family
Cooling: Refrigerated
Fireplaces: 1
Garage: 3 car attached
Heating: Ductless, Radiant
Home Style: Northern New Mexico
Lot Size: 0.38 Acres
Roof Type: Metal, Pitched
Stories: 1.0
Taxes: $10,082
Year Built: 1999
Amenities
Breakfast Area
Ceiling Fan(s)
Cathedral Ceiling(s)
Separate/Formal Dining Room
Dual Sinks
Garden Tub/Roman Tub
Kitchen Island
Main Level Primary
Separate Shower
Water Closet(s)
Walk-In Closet(s)
Courtyard
Fire Pit
Sprinkler/Irrigation
Feature Descriptions
Appliances: Dishwasher, Free-Standing Gas Range, Microwave, Refrigerator
Days on Site: 2
Exterior: Frame, Stucco
Fencing: Back Yard
Flooring: Laminate, Tile
Formal Dining: Yes
HOA Fee: 614/ Annually
Laundry: Electric Dryer Hookup
Lot: Planned Unit Development, Sprinklers Automatic
Parcel#: 101306331133320715
Parking: Attached, Garage, Garage Door Opener
Parking Notes: Attached, Garage, Garage Door Opener
Patio/Porch: Covered, Patio
Sewer: Public Sewer
Utilities: Electricity Connected, Natural Gas Connected, Sewer Connected, Underground Utilities, Water Connected
Water: Public
Window: Double Pane Windows, Insulated Windows
Local Schools
High School: Cibola
Middle School: Lyndon B Johnson
Elementary School: Petroglyph
Listed By / Shown By
Listed By
Agency Name: The Hive RE Collective
Agency Phone: (505) 393-5700
Shown By
Agent Name: Juliana Sallee® Realtor
Agent Phone: (505) 496-8101
Agency Title: Coldwell Banker Legacy

Estimate Your Payment
Estimated Payment
$ 2,476.37 per month $1,446.62 Principal & Interest $840.17 Property Tax $189.58 Homeowner's Insurance
2505 Rio Orilla Lane Nw | MLS# 1111678
This single family home located at 2505 Rio Orilla Lane Nw, Albuquerque, NM 87120 is currently listed for sale with an asking price of $650,000. This property was built in 1999 and has 4 bedrooms and 2 full and 1 partial baths with 2590 sq. ft. Rio Orilla Lane Nw is located in the Bosque Del Rio Subdivision subdivision. Search Bosque Del Rio Subdivision real estate on jsallee.cblegacy.com today.