BEDS3
BATHS2 full
SQUARE FEET1,978
MLS#1105115
STATUSActive
PROPERTY TYPEResidential - Single Family
SUBDIVISIONRedondo @ Mariposa Phase 1
Property Description
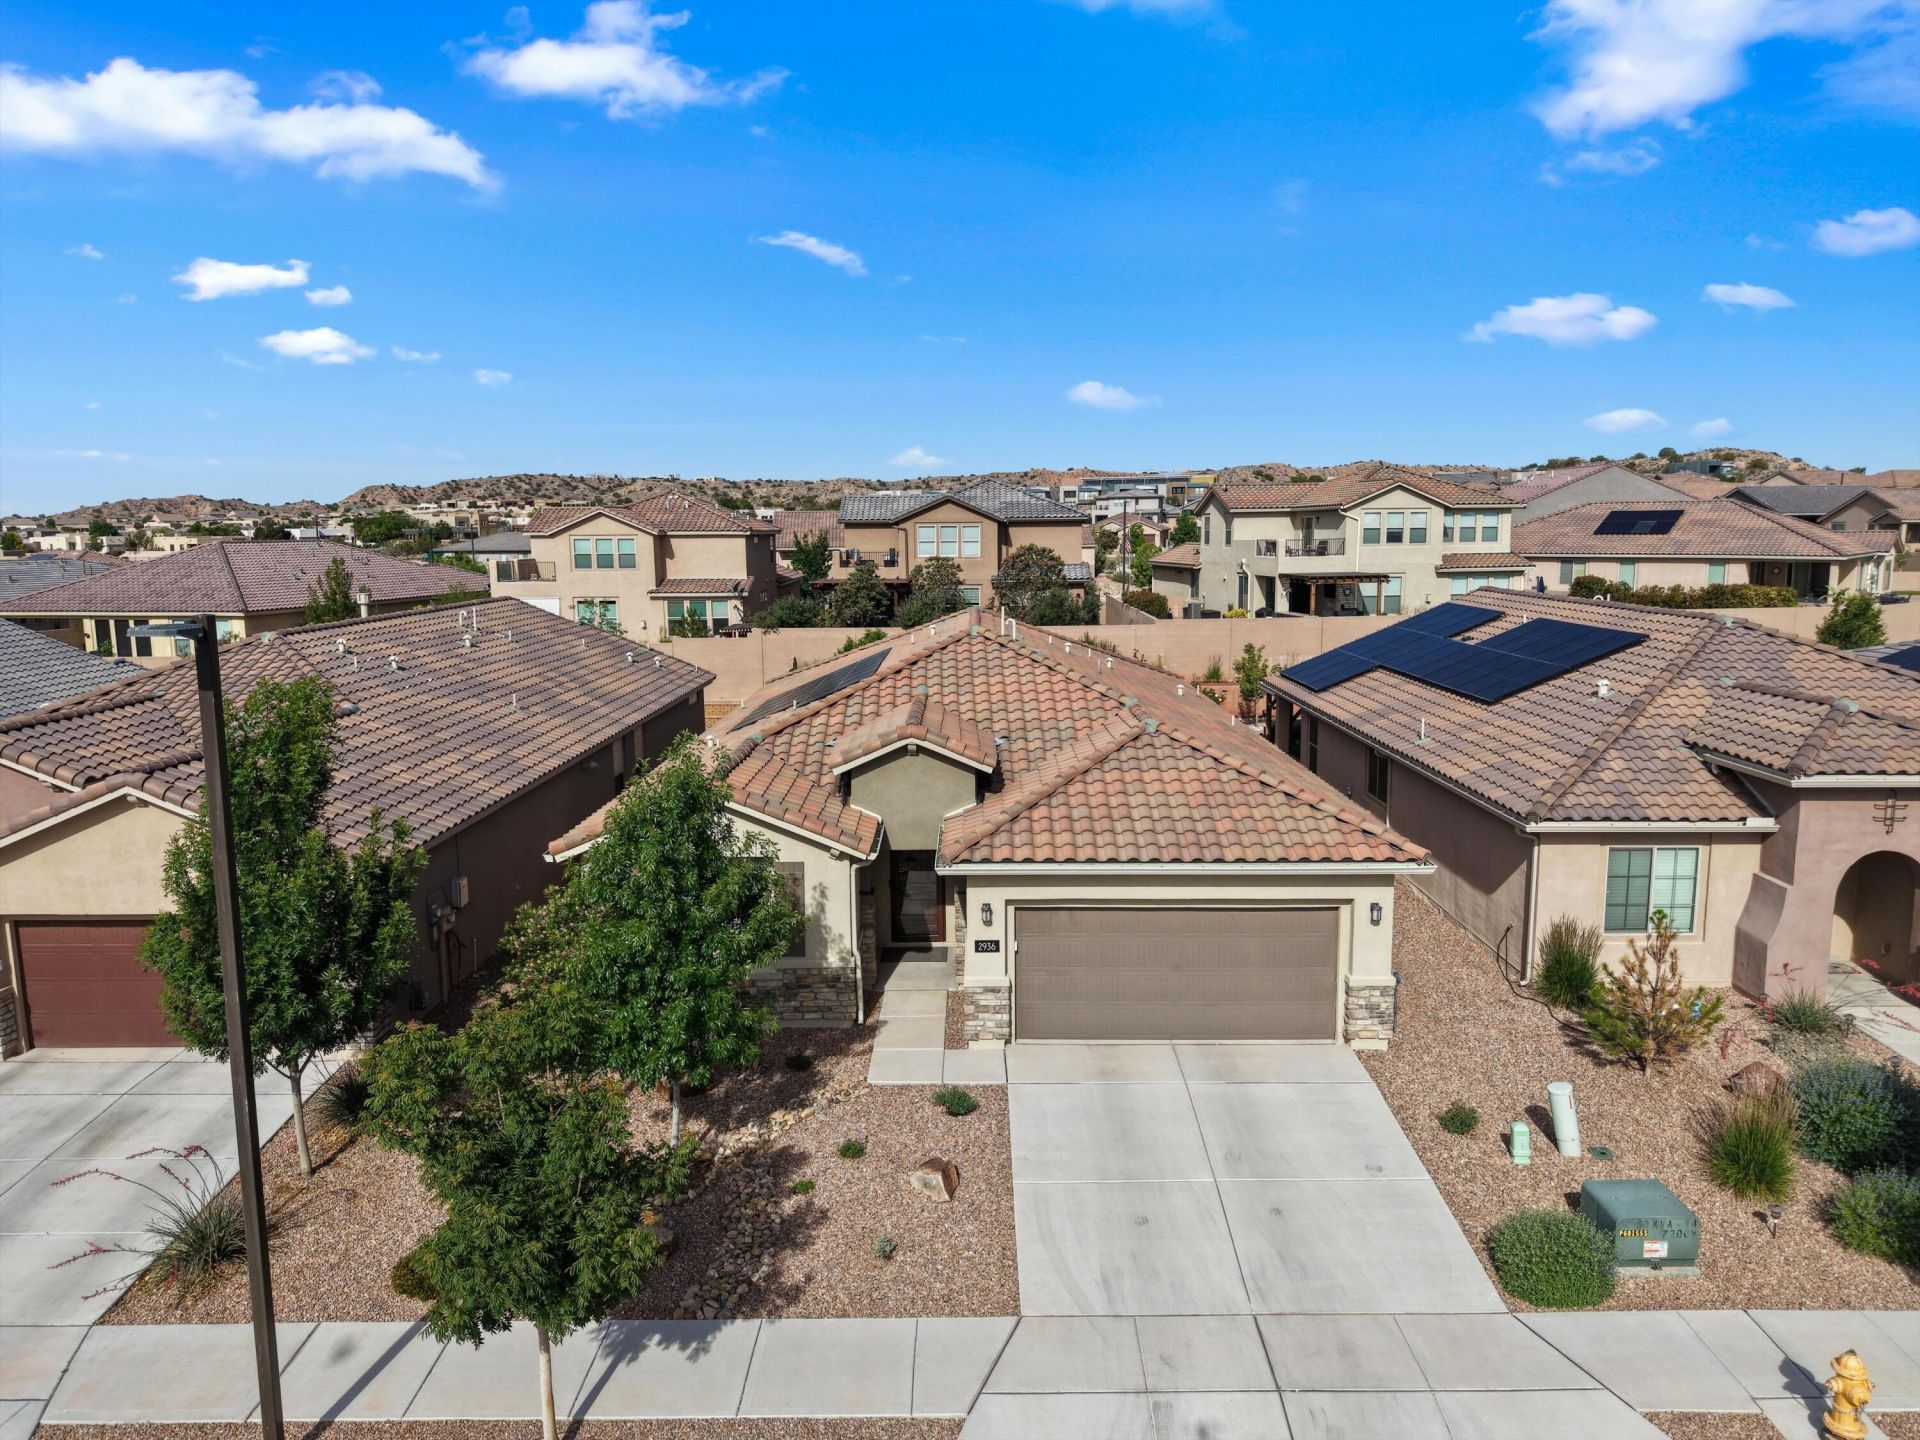
NEED your boxes checked? I can't say it any plainer:1. PRICE REDUCED!! PLUS $5000 CREDIT TO BUYER with acceptable offer! 2. FULLY PAID SOLAR W/CAR CHARGING PORT that keeps electric bill around $17 per month. 3. FULLY PAID PID saving buyer almost $1,000 per year in property taxes. 4. $77,000 in upgrades 5. GATED COMMUNITY 6. High end LVP flooring, some carpet.7. Primary suite has spa-like conveniences. 8. Chef-inspired kitchen. 9. Flexible guest room with Murphy bed. 10. Inviting large backyard with raised walls for privacy. 11. Beautiful shaded patio connecting to a solid cedar pergola, encased in mature landscaping.12. Full access to Mariposa's private community center with full gym, indoor & outdoor pools, activities for all, and miles of outdoor living space. 13. Development abuts 2200 acre-nature preserve - full of adventure.
Property Features
Property Type: Residential - Single Family
Cooling: Refrigerated
Garage: 2 car attached
Heating: Active Solar, Forced Air, Natural Gas
Lot Size: 0.15 Acres
Roof Type: Pitched, Tile
Stories: 1.0
Taxes: $4,057
Year Built: 2020
Amenities
Breakfast Bar
Ceiling Fan(s)
Dual Sinks
Great Room
High Speed Internet
Home Office
Kitchen Island
Main Level Primary
Pantry
Roll In Shower
Smart Camera(s)/Recording
Shower Only
Separate Shower
Cable TV
Water Closet(s)
Walk-In Closet(s)
Instant Hot Water
Private Yard
Smart Camera(s)/Recording
Sprinkler/Irrigation
Feature Descriptions
Accessibility: Low Threshold Shower
Appliances: Cooktop, Dryer, Dishwasher, Disposal, Microwave, Refrigerator, Range Hood, Water Softener Owned, Washer
Community Features: Gated
Days on Site: 92
Exterior: Frame, Stucco
Fencing: Wall
Flooring: Carpet, Vinyl
HOA Fee: 185/ Monthly
Laundry: Electric Dryer Hookup
Lot: Landscaped, Planned Unit Development
Parcel#: 1012077258010
Parking: Attached, Garage, Oversized, Storage
Parking Notes: Attached, Garage, Oversized, Storage
Patio/Porch: Covered, Patio
Pool: Community
Security: Smoke Detector(s)
Sewer: Public Sewer
Utilities: Cable Connected, Electricity Connected, Natural Gas Connected, Phone Available, Sewer Connected, See Remarks, Water Connected
Water: Public
Window: Double Pane Windows, Insulated Windows, Vinyl
Local Schools
High School: V. Sue Cleveland
Listed By / Shown By
Listed By
Agency Name: Real Broker, LLC
Agency Phone: (505) 750-1003
Shown By
Agent Name: Juliana Sallee® Realtor
Agent Phone: (505) 496-8101
Agency Title: Coldwell Banker Legacy

Estimate Your Payment
Estimated Payment
$ 1,443.15 per month $977.02 Principal & Interest $338.08 Property Tax $128.04 Homeowner's Insurance
2936 Kings Canyon Loop Ne | MLS# 1105115
This single family home located at 2936 Kings Canyon Loop Ne, Rio Rancho, NM 87144 is currently listed for sale with an asking price of $439,000. This property was built in 2020 and has 3 bedrooms and 2 full baths with 1978 sq. ft. Kings Canyon Loop Ne is located in the Redondo @ Mariposa Phase 1 subdivision. Search Redondo @ Mariposa Phase 1 real estate on jsallee.cblegacy.com today.