BEDS5
BATHS3 full
SQUARE FEET3,007
MLS#1108095
STATUSActive
PROPERTY TYPEResidential - Single Family
SUBDIVISIONAstante At Cabezon
Property Description
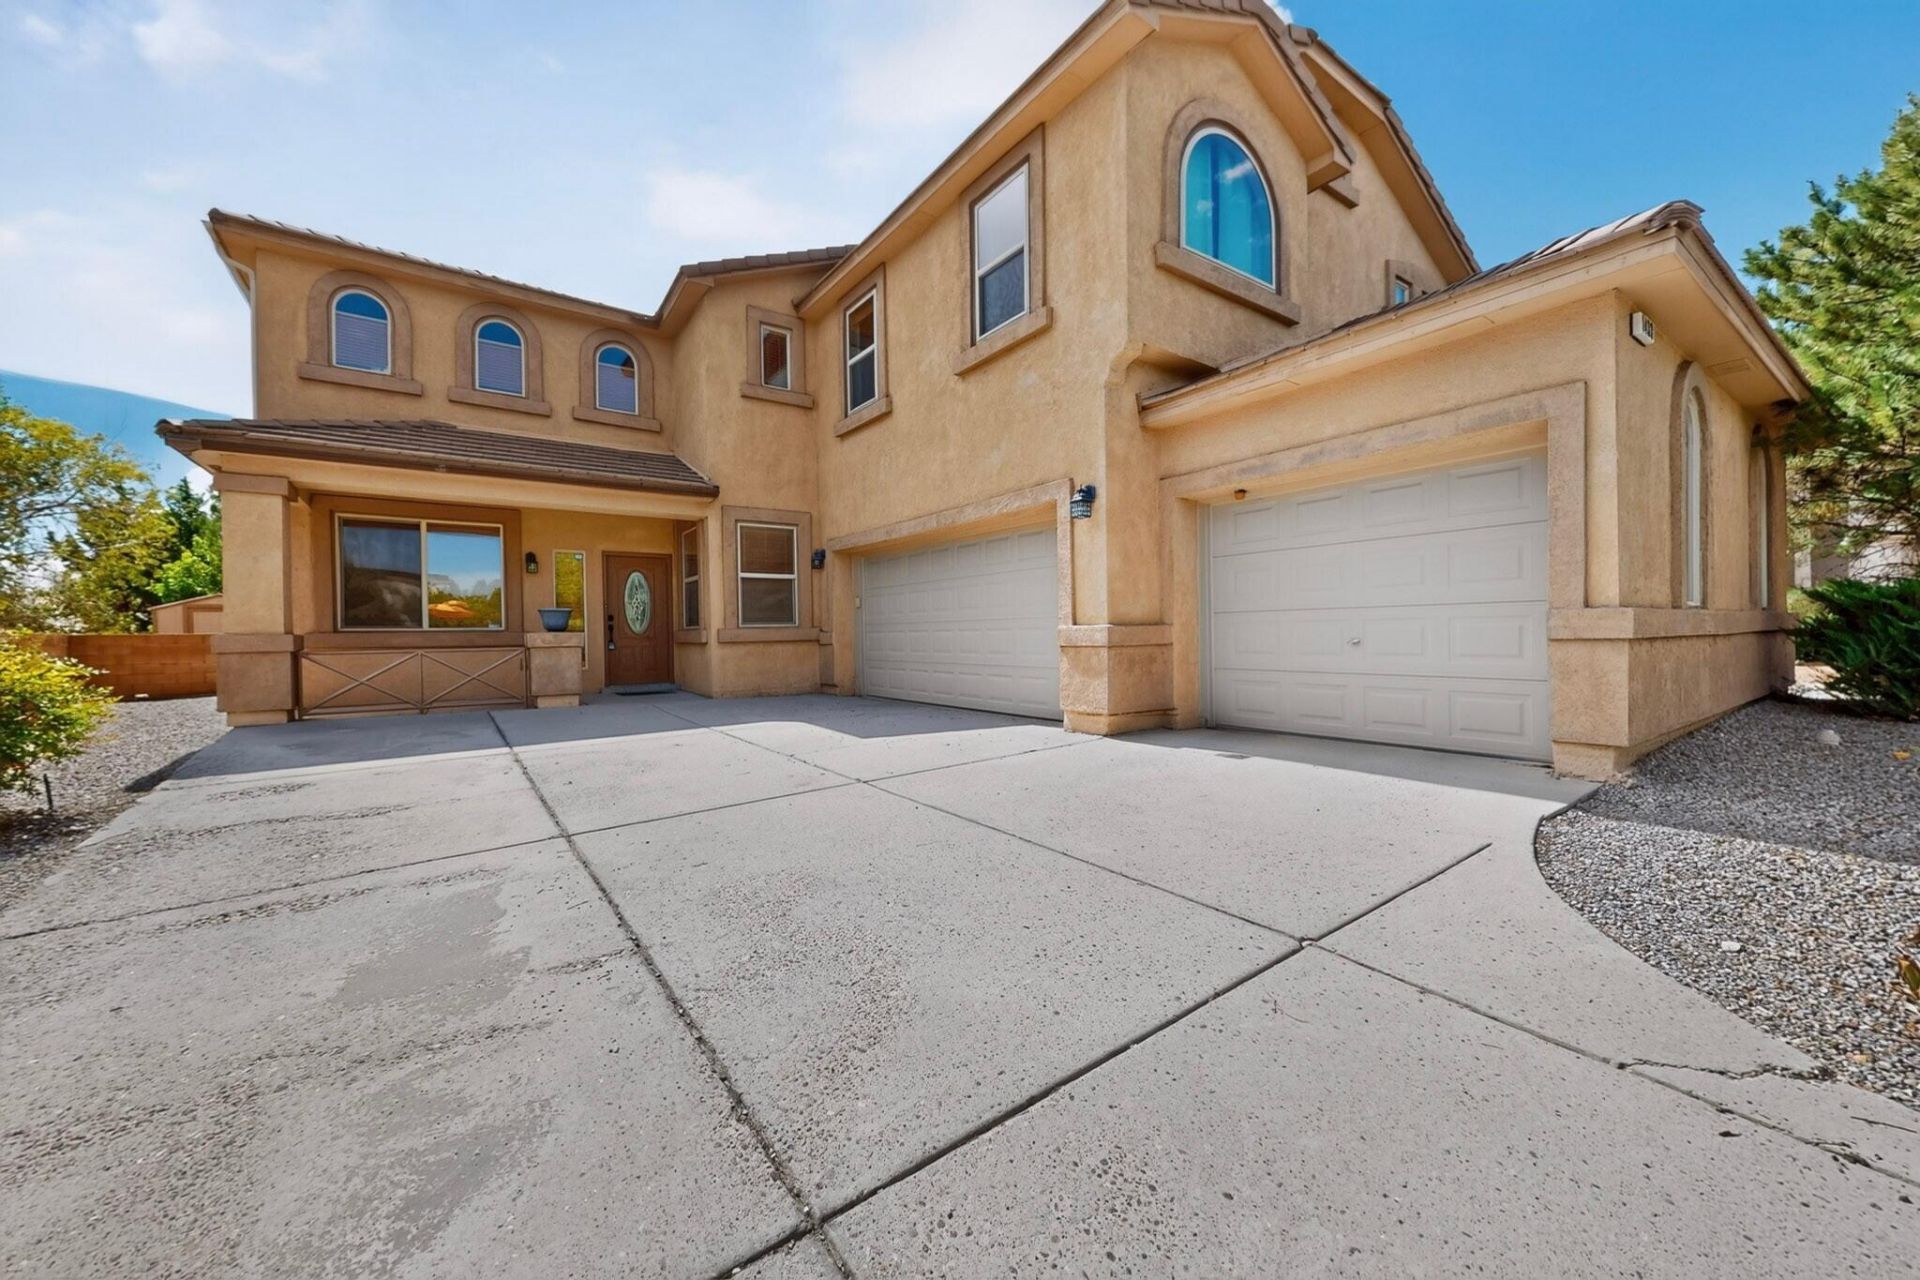
Welcome to this warm and inviting 4-bedroom, 3-bathroom home offering approximately 3,000 square feet of thoughtfully designed living space in the highly desirable Cabezon neighborhood. With a spacious 3-car garage and fully paid-off solar system, this home combines comfort, functionality, and energy efficiency.Inside, you'll find a well-designed floor plan with generous living spaces perfect for both everyday living and entertaining. The spacious kitchen flows seamlessly into the main living areas, creating an ideal gathering space for family and friends. The private primary suite offers a relaxing retreat, while the additional bedrooms provide flexibility for family, guests, or a home office.Step outside and enjoy the convenience of living in one of the area's most sought-after communities, with nearby parks, walking trails, schools, shopping, and dining. The paid-off solar system provides long-term energy savings, adding exceptional value and peace of mind.Whether you're looking for room to grow, space to entertain, or a home in a fantastic neighborhood, this beautiful Cabezon property checks all the boxes. Schedule your private showing today!
Property Features
Property Type: Residential - Single Family
Cooling: Refrigerated
Fireplaces: 1
Garage: 3 car attached
Heating: Forced Air, Multiple Heating Units
Lot Size: 0.18 Acres
Roof Type: Tile
Stories: 2.0
Taxes: $3,837
Year Built: 2006
Amenities
Bathtub
Ceiling Fan(s)
Separate/Formal Dining Room
Dual Sinks
High Ceilings
High Speed Internet
Kitchen Island
Loft
Multiple Living Areas
Pantry
Sitting Area in Master
Soaking Tub
Separate Shower
Walk-In Closet(s)
Private Yard
Sprinkler/Irrigation
Feature Descriptions
Accessibility: None
Appliances: Dishwasher, Free-Standing Gas Range, Microwave, Refrigerator
Fencing: Wall
Fireplace: Gas Log
Flooring: Carpet, Tile
Formal Dining: Yes
HOA Fee: 235/ Semi-Annually
Laundry: Electric Dryer Hookup
Lot: Landscaped, Planned Unit Development, Sprinklers Automatic
Parcel#: 1012068055064
Parking: Attached, Door-Multi, Garage, Two Car Garage, Garage Door Opener, Storage
Parking Notes: Attached, Door-Multi, Garage, Two Car Garage, Garage D
Patio/Porch: Covered, Patio
Security: Smoke Detector(s)
Sewer: Public Sewer
Utilities: Electricity Connected, Natural Gas Connected, Sewer Connected, Water Connected
Water: Public
Window: Thermal Windows
Listed By / Shown By
Listed By
Agency Name: ERA Summit
Agency Phone: (505) 296-1500
Shown By
Agent Name: Juliana Sallee® Realtor
Agent Phone: (505) 496-8101
Agency Title: Coldwell Banker Legacy

Estimate Your Payment
Estimated Payment
$ 1,502.85 per month $1,046.02 Principal & Interest $319.75 Property Tax $137.08 Homeowner's Insurance
1433 Ducale Drive Se | MLS# 1108095
This single family home located at 1433 Ducale Drive Se, Albuquerque, NM 87124 is currently listed for sale with an asking price of $470,000. This property was built in 2006 and has 5 bedrooms and 3 full baths with 3007 sq. ft. Ducale Drive Se is located in the Astante At Cabezon subdivision. Search Astante At Cabezon real estate on jsallee.cblegacy.com today.